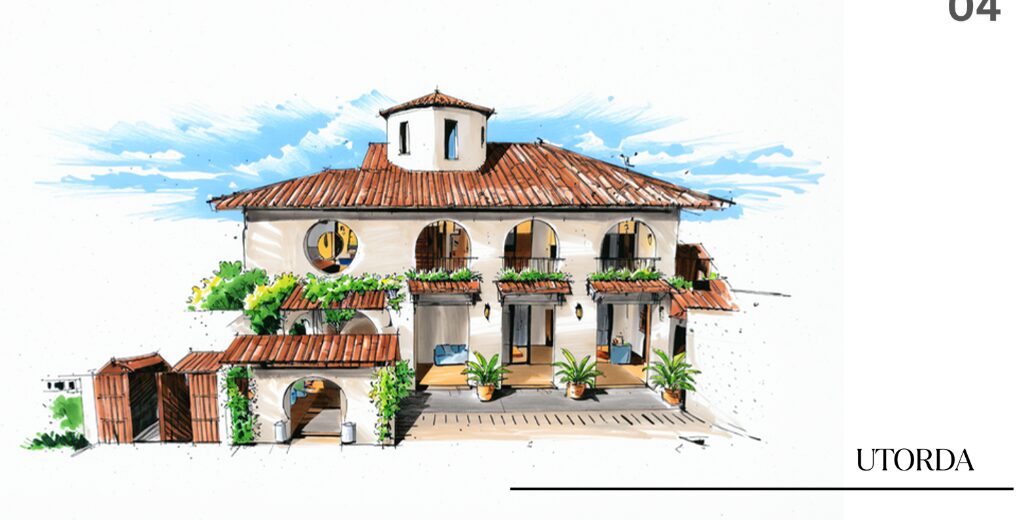
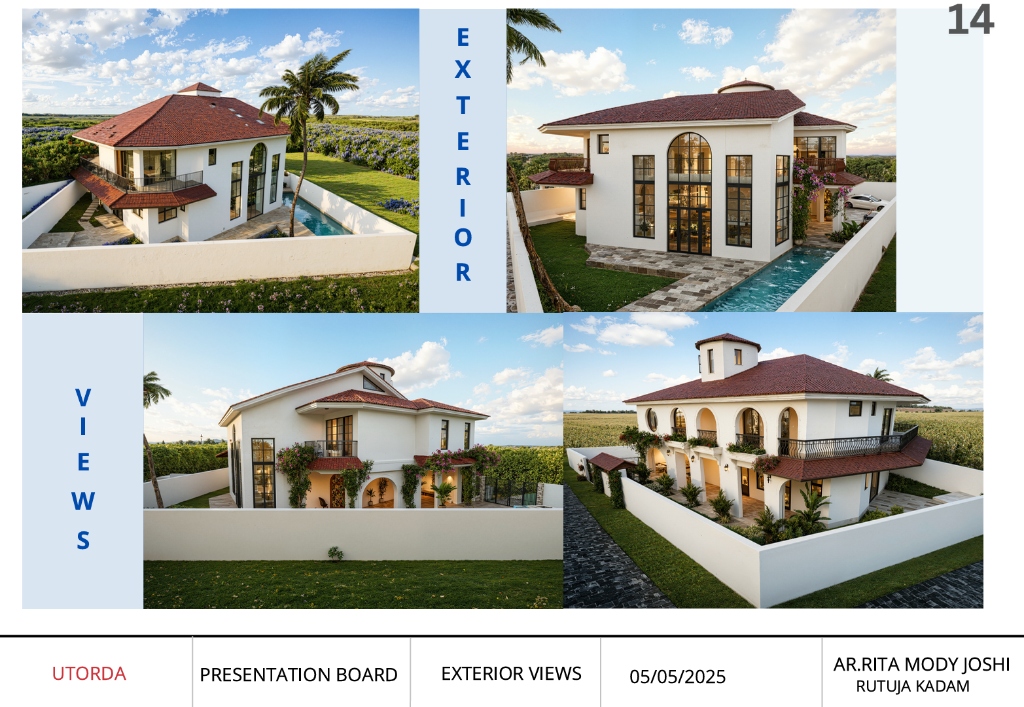
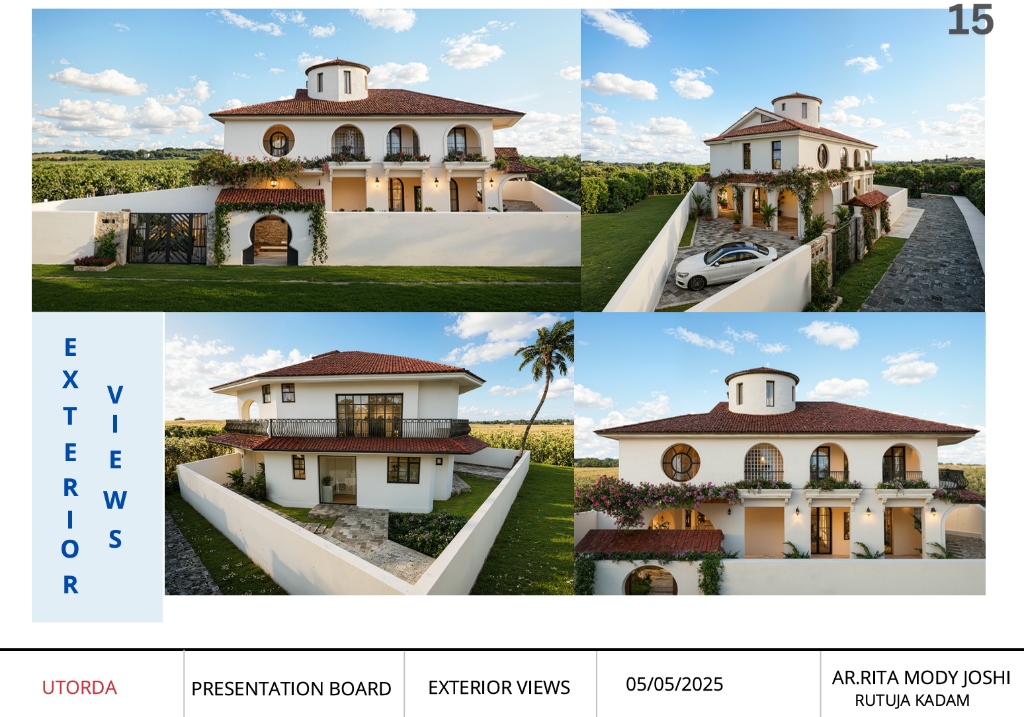
The Utorda Project is an ongoing development located in the coastal village of Utorda, Goa. The architecture reinterprets traditional Goan estate layout, featuring red Mangalore sloping roofs, arched verandas, a central viewing tower, and white boundary walls. Designed for dual-purpose residential and boutique hospitality use, the site features outdoor swimming pools, terraced courtyards, and native landscaping. It showcases a refined design process that respects context, regional scale, and high-end coastal aesthetics.