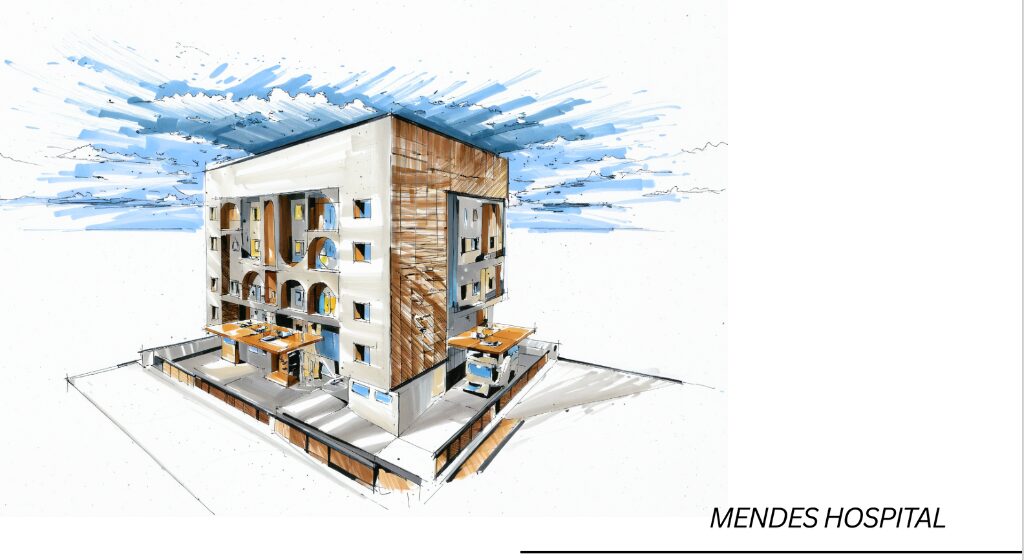
Mendes Hospital represents a contemporary approach to medical facility design. Structured as a multi-storey healthcare center, the architecture prioritizes functional planning, patient and staff circulation, and a non-institutional healing environment. The exterior combines wood-textured facades with clean white structural concrete, softening the traditional visual impact of a hospital. Large windows, recessed balconies, and arched entry porches introduce natural daylight and fresh air ventilation into public waiting areas and recovery wards, enhancing patient recovery and well-being.